
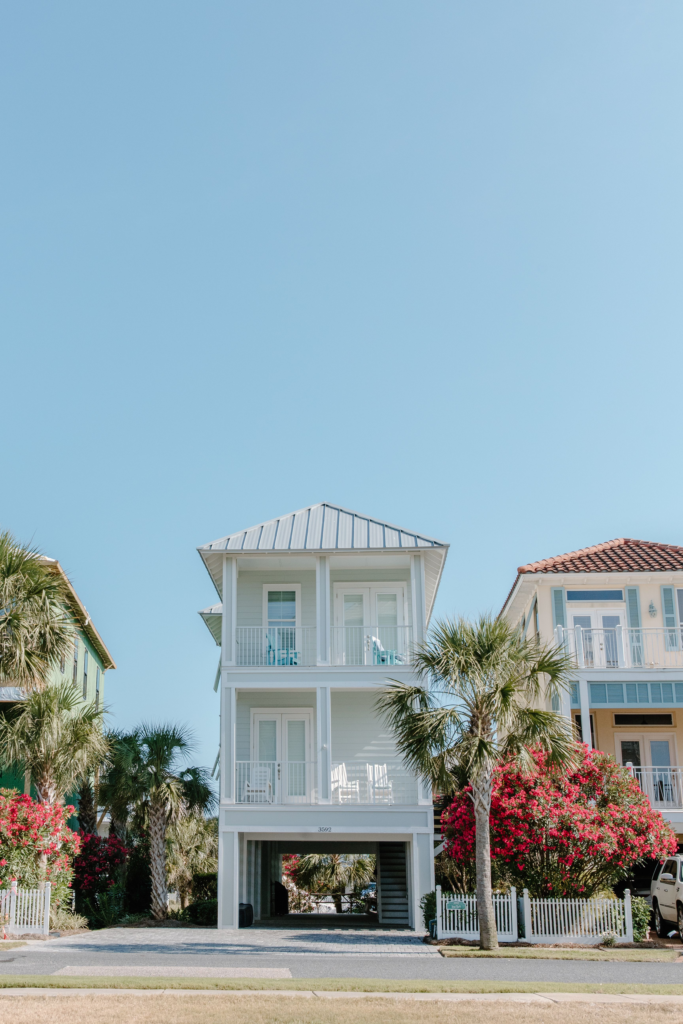
Wilmington’s beaches, riverfront neighborhoods and lifestyle headlines can make a coastal lot feel irresistible. That popularity is a reported local reality; it’s drawing more attention to the city as a place people want to live and build locally (reported fact: see source 1). But suitability for a custom home depends on more than charm: lot elevation, flood exposure, wind and salt spray, permitting constraints and the long tail of maintenance and insurance costs all affect whether you should proceed and what to include in the build scope. Below are the practical, site‑grounded steps and tradeoffs to help you decide and plan.
Start with a focused site assessment
Before making an offer, commission three site reports: a FEMA and local floodplain review, a soils/engineer evaluation, and a topographic survey. Those are not optional on coastal parcels. The flood/floodplain review will tell you base flood elevations and whether the property sits in a V‑zone or AE‑zone—categories that drive elevation requirements, foundation type options, and often mandatory flood insurance. A soils report identifies scour or soft soils that can drive pile foundations or engineered footings; the topo survey reveals drainage flow and existing grade that determine the minimum finished‑floor elevation and driveway/ramp design.
Practical homeowner guidance: get all three up front and budget for contingencies. If the reports point to deep piles, elevated living areas, or significant fill to meet code, that can move a lot from an affordable project to one with a materially higher construction and site‑work tab.
Decide elevation and foundation strategy early
Elevation dictates many downstream decisions. For most coastal homes, builders and code officials will require the lowest habitable floor to sit above a certain flood elevation; in some cases the garage and mechanicals must be elevated or designed as sacrificial spaces. Options include full pile foundations with an elevated living level, stem wall foundations with raised grades, or ground‑level living with floodproofing in lower jurisdictions (the latter is less common in Wilmington’s coastal and riverfront areas).
Tradeoffs: piling avoids flood damage but raises framing, stair counts, and the cost of porches, exterior stairs and accessibility features. Lower foundations save on vertical circulation and can feel more grounded, but they increase flood risk and often carry higher insurance premiums. Ask your builder for three scenario budgets (minimum code elevation, +1–2 feet above code, and a higher resilience elevation) so you can see incremental costs and how they affect porch, stair and driveway design.
Place mechanicals and choose corrosion‑resistant systems
Where you put HVAC, hot water, electrical panels and fuel tanks is a resilience decision with long maintenance consequences. Elevate mechanicals above required flood levels; if that’s not possible, design them as modular systems that can be removed quickly. Use sealed electrical enclosures, submersible‑rated breakers where required, and choose equipment that has local serviceability (suppliers and contractors familiar with coastal installations).
Materials matter. In salt‑air environments use stainless or hot‑dip galvanized fasteners and connectors for any exposed structural connections; specify marine‑grade or at least 316 marine‑rating for hardware that’s regularly exposed. For exterior trim and deck fasteners, stainless steel resists staining and corrosion longer than coated carbon steel. For metal roofing, opt for finishes and metal grades specified for coastal exposures, and consider sacrificial details—replaceable flashings and trim—so repairs are straightforward.
Exterior cladding, windows and doors: choices that add longevity
Cladding and fenestration choices should balance aesthetics, maintenance and salt/wind resistance. Fiber cement, engineered wood with proper coatings, and certain rot‑resistant woods can work well when detailed to shed water and allow drying. Vinyl is typically lower maintenance but check wind ratings and long‑term UV performance. For windows and doors, insist on products tested for the local wind‑borne debris and pressure requirements; impact glazing costs more initially but removes the annual chore of installing storm shutters and reduces leak risk during storms.
Consider paint and finish cycles as part of ownership costs. Even the best coatings will need refreshes more often on a seafront home than inland; plan for a 5–10 year repaint or re‑seal cycle for exposed trim, decks and railings depending on product selection and exposure.
Landscape, grading and stormwater: design for resilience, not just beauty
Design grading to move water away from the structure, avoid trapping sand or debris against foundations, and use native, salt‑tolerant plantings that stabilize dunes and reduce replanting. Hardscape materials (stone, pavers, composite decking) should be selected for salt tolerance and easy repair. For waterfront lots, talk early with the permitting office about riparian setbacks and bulkhead regulations; in many cases, the ability to change shorelines or build seawalls is limited, so plan softer, adaptable shore protection where possible.
Permitting, insurance and maintenance budgeting
Start the permitting conversation before closing. Local jurisdiction rules in coastal North Carolina often require additional approvals, higher minimum elevations, and specific stormwater and erosion controls during construction. These requirements can affect site access, sequencing, and the timeline for finish landscaping.
Practical homeowner guidance: get at least three construction‑stage estimates that include required erosion control, haul‑in/haul‑out costs, and the contractor’s contingency for weather delays. Factor in higher insurance premiums and a maintenance reserve for exterior work: re‑coating, fastener replacements, mechanical servicing, and periodic deck or porch repairs. These are recurring ownership costs tied to salt, wind, and water exposure—part of the tradeoff for coastal living.
Questions to discuss with your builder
- Given the site reports, what foundation options do you recommend and what are the incremental costs and accessibility impacts of each?
- Where will HVAC, electrical and plumbing stacks be located, and how easy is it to elevate or remove systems for repair or storm prep?
- Which specific fasteners, metal finishes and window/door products do you specify for salt‑air exposure, and can you show past local projects using them?
- How will site work be staged around tidal cycles and seasonal storm windows, and what are the contingency plans for prolonged bad weather?
- What is your recommended maintenance schedule for exterior coatings and decks, and what crew or subcontractor will handle periodic upkeep?
Conclusion: buy only with the full site picture and a resilience budget
Wilmington’s coastal appeal is real (reported fact: see source 1), but coastal popularity should not be the only reason to proceed. The right decision balances lifestyle gains with an honest accounting of elevation needs, corrosion‑resistant detailing, purposeful mechanical placements, and an ownership budget that includes regular exterior maintenance and higher insurance. If your site reports and permitting path align with your budget, and you build with corrosion‑aware craftsmanship and a clear maintenance plan, a coastal build can deliver the lifestyle you want. If the site forces deep piles, large elevation premiums, or restrictive shoreline rules beyond your financial or use tolerance, it’s reasonable to walk away or look for a less exposed parcel. Either way, make the choice after getting the technical reports, three cost scenarios, and clear commitments from a builder experienced with Wilmington’s coastal conditions.
Frequently Asked Questions
How do I know if my lot will require piles or can use a slab or crawlspace?
Only a geotechnical soils report and local code review can answer definitively. As a homeowner step, commission a soils report and a topographic survey before purchase; the engineer will recommend footing depths or piles based on soil bearing capacity, scour potential and flood requirements.
Can I avoid impact windows if I have shutters for storms?
You can choose shutters instead of impact glazing, but shutters add storage, installation and deployment tasks before storms. Impact windows reduce the need for temporary measures and lower leak risk during wind events. Discuss lifecycle costs and ease of use with your builder.
What exterior materials are best for resisting salt and wind?
Specify corrosion‑resistant fasteners (stainless or hot‑dip galvanized), coastal‑rated metal roofing and trim, fiber‑cement and properly finished engineered claddings, and fenestration with coastal wind ratings. No material is maintenance‑free; expect more frequent finishes and replacements than inland homes.
When should I involve the local permitting office?
Early. Speak with permitting before closing if possible—some approvals and elevation requirements influence design and cost materially and can affect site plans, setbacks and shoreline work.
Sources & Further Reading
- Wilmington, North Carolina: The Best Coastal Town In America Travel (z6MbqYK7Lm) – Mshale
- Food Truck Tracker: Sept. 4 – 11
- Joseph Francis Allen Obituary (2026) – Wilmington, NC – Coastal Cremations and Funeral Care – Wilmington – Legacy obituary
- North Carolina beach town eyes $12M land deal, weighs fate of amusement park – bizjournals.com
- Battleship North Carolina becomes movie theater ahead of 65th anniversary coming to Wilmington – WWAYTV3